

Geotechnical Site Investigation & Trial Pits
Ground information the design team can actually use.
Ground investigation should provide the information needed for design decisions, not simply produce another report. We target the parameters, locations and uncertainties that could change the foundation, slab, pavement or construction strategy.
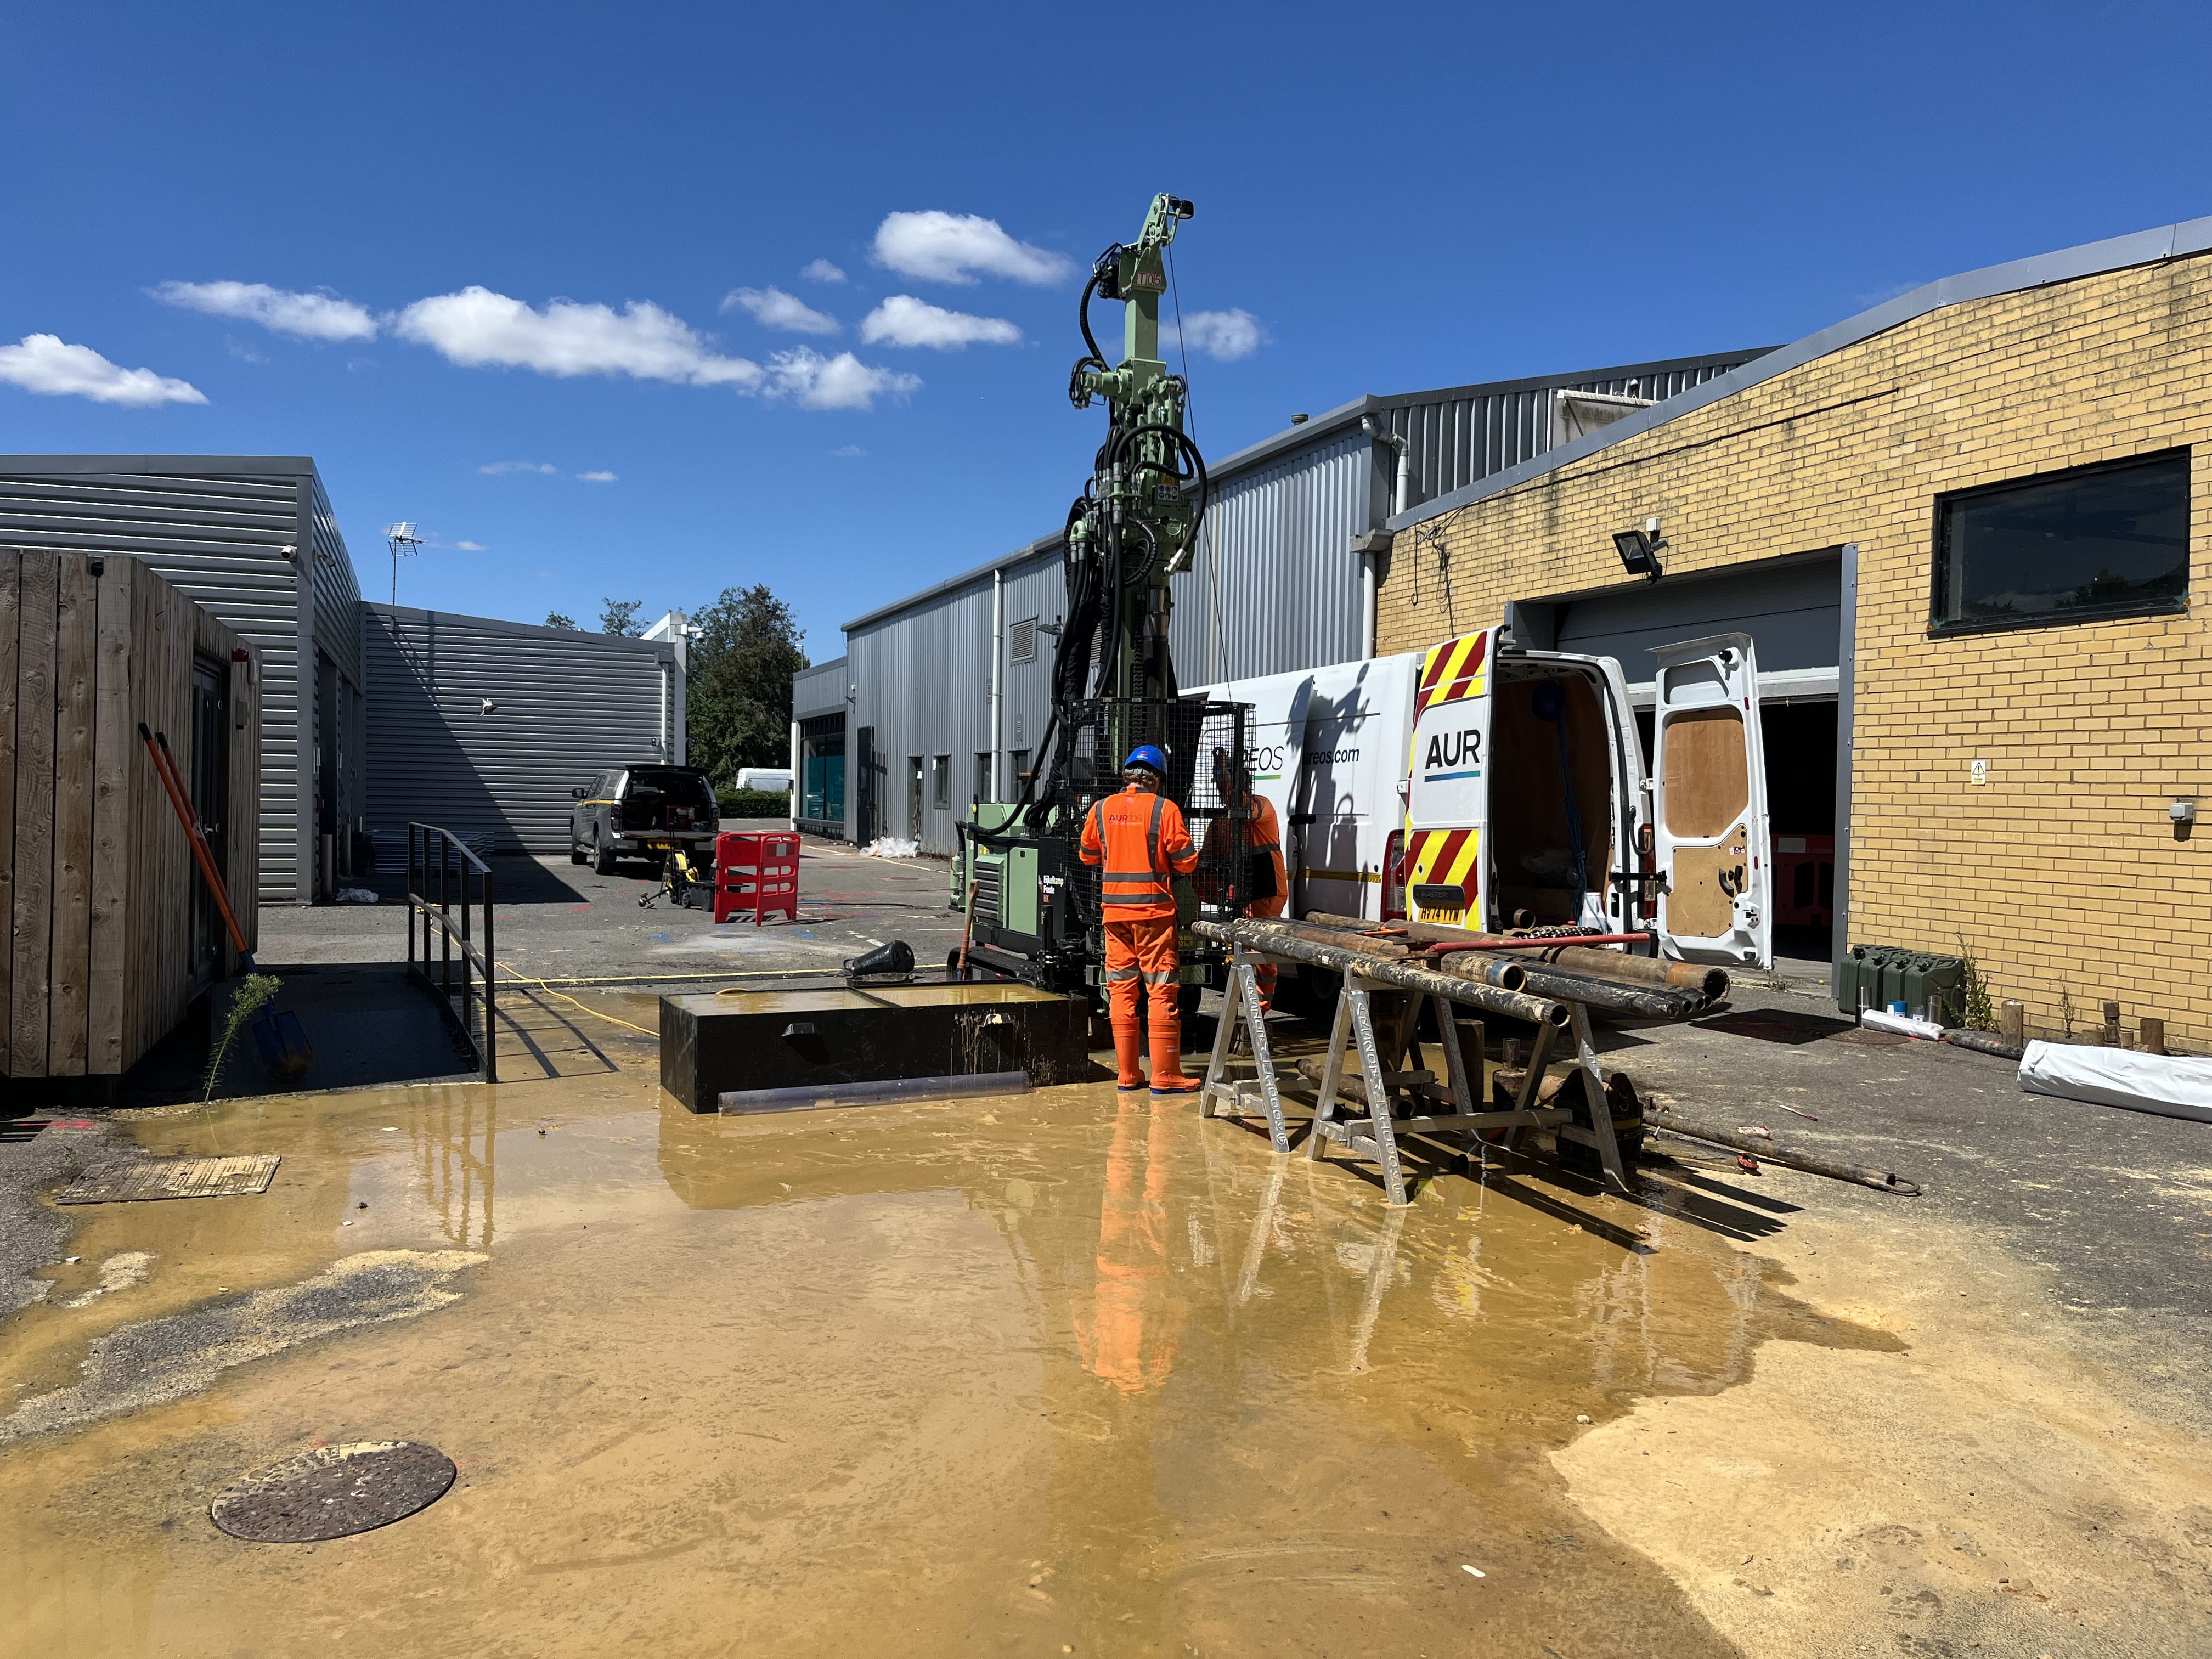
Foundation exposures reported within a week; full investigations to programme.
Will the foundations work?
The ground model, groundwater regime and design parameters your structural engineer needs.
Shallow foundations, piles or ground improvement
And the parameters for each, before detailed design depends on them.
Factual and interpretive geotechnical report
With design recommendations for structural and civil engineers, architects and contractors.
Resolve the ground-risk uncertainties before detailed design depends on them.
Testing the soil and rock so your engineer can design foundations that are safe, without over-designing them.
Typical triggers include designing foundations for new buildings or extensions, assessing whether shallow foundations are viable or piling is needed, designing car parks and access roads, reusing existing structures and checking for aggressive ground affecting buried concrete.
From brief to answer.
Evidence the design team can use for foundation, slab and pavement decisions.
Plan
Investigation methods matched to the structure, loads and likely ground model, agreed with the design team.
Investigate
Window sampling, cable percussion and rotary drilling, trial pits, foundation exposures and probe holes.
Test
In-situ testing and laboratory classification, strength, compressibility, CBR and chemical testing.
Interpret
Ground model, groundwater regime and design parameters, with practical foundation and pavement recommendations.
Three honest outcomes.
We report what the evidence supports. Each outcome is a legitimate answer, and the first is often the most valuable.
Shallow foundations viable
Bearing strata and allowable pressures defined for design.
Alternative foundations needed
A clear basis for piling or ground improvement before detailed design.
Existing structures recorded
Footing and slab dimensions, depth and condition captured for the structural model.
Design-ready ground information.
Plain-English conclusions up front, with the technical detail regulators and engineers need behind them.
Guidance we work to: BS 5930, Eurocode 7 (BS EN 1997) and BRE Special Digest 1.
A recent project.
What this looked like on a real site, and what the client could do as a result.
Finding the foundation constraint before detailed design.
For a proposed commercial redevelopment in Sevenoaks, Clear investigated shallow and deeper ground conditions and established that conventional shallow foundations were not an appropriate basis for the building. The project team could then focus detailed design on deeper foundations, piling or ground improvement, with site-specific information also provided for pavement design.
Read the case study →Read more on this.
Plain-English guides from our insights, written for developers, buyers and their advisers.
Phase 2 Site Investigation Explained – Methods and Outcomes
Discover methods like trial pits and boreholes with timescales, and how Phase 2 builds on Phase 1 to manage land contamination risks effectively.
Brownfield Redevelopment: Risks, Costs and Best Practices
Explore brownfield redevelopment risks, regulation and commercial opportunities, including site assessment, remediation and managing abnormal costs.
Infiltration Testing For Soakaway Design in the UK
UK-wide BRE 365 infiltration testing. Accurate rates & suitability comments for SuDS & Building Standards compliance. Results for your drainage engineer.
Common questions.
Can you investigate existing foundations?
Yes. We hand-dig trial pits and probe holes to expose existing footings and slabs, recording type, depth, dimensions and condition, and tagging each location for the structural engineer.
Do you provide pavement design information?
Yes. We provide site-specific information, including CBR values, so car parks, yards and access roads are designed on real ground conditions.
Get a quote for your site.
Send us the address and what you’re planning. A senior consultant will reply with a quote and the right first step, usually within one working day.